<-- style PDP --> 8 David Gohn Circle, Markham - Detached for lease for $3,500
  • leased
  • terminated

8 David Gohn Circle

Markham, Ontario, L6E 1A7 - Wismer

$3,500

  • Neighbourhood

    Wismer

  • Major Intersection

    Hwy 16th/ Markham Rd (Hwy 48)

  • Listed Since: 715 day(s)

  • Last update: 558 day(s) ago

Overview

  • Property Type

    Detached, Loft

  • Bedrooms

    1 + 1

  • Bathrooms

    1

  • Basement

    None + Sep Entrance

  • Kitchen

    1

  • Total Parking

    2 (1 Attached Garage)

  • Lot Size

    Available Upon Request

  • Taxes

    n/a

  • Type

    Freehold

Property Description

Property description for 8 David Gohn Circle, Markham

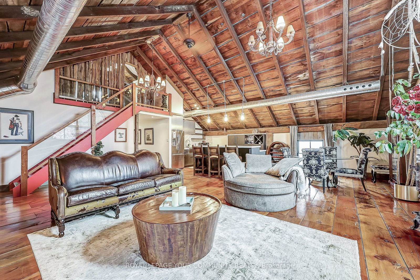
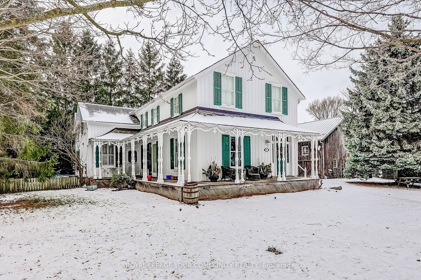
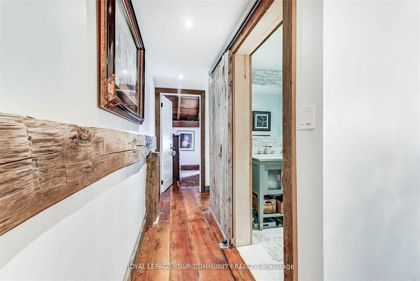
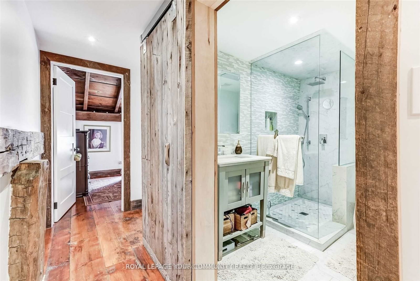
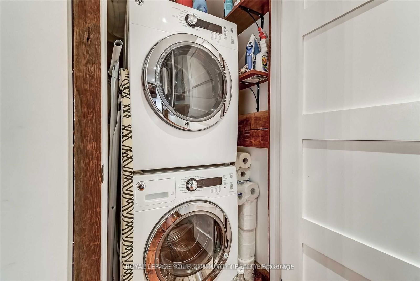
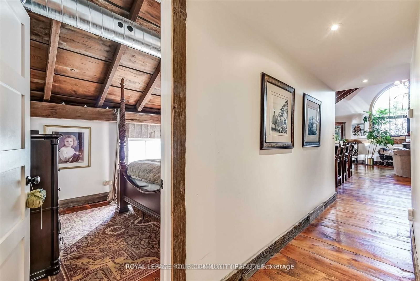
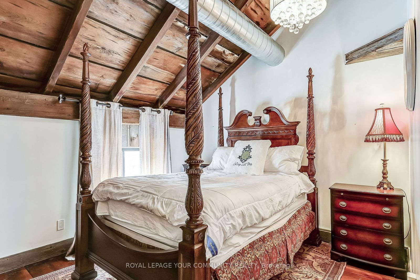
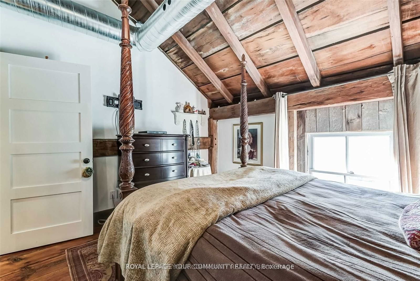
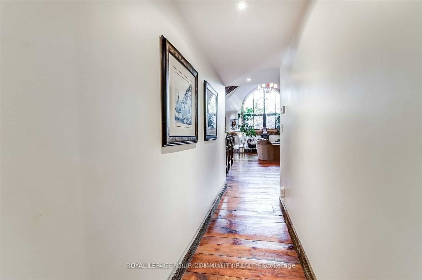
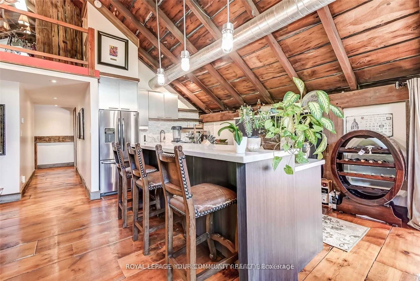
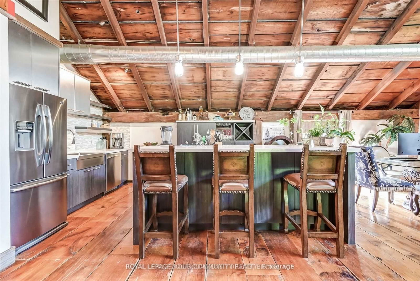
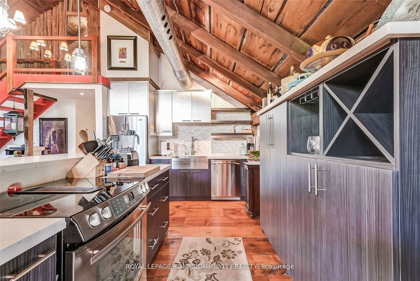
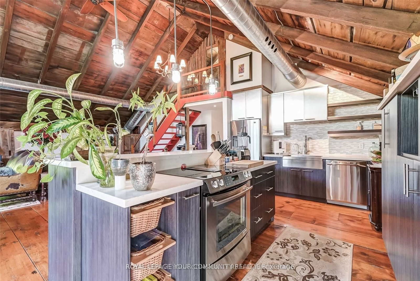
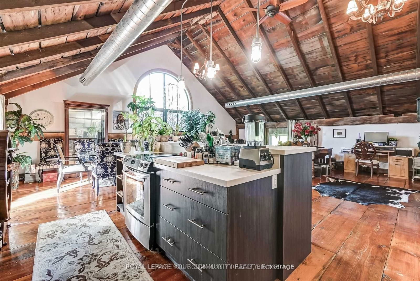
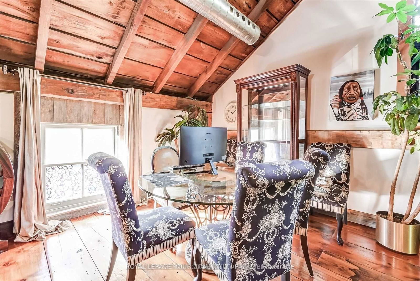
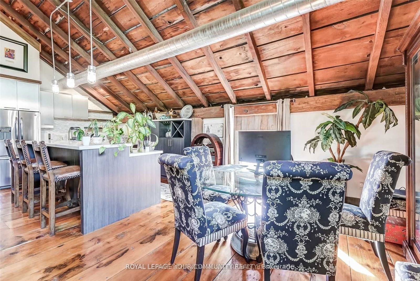
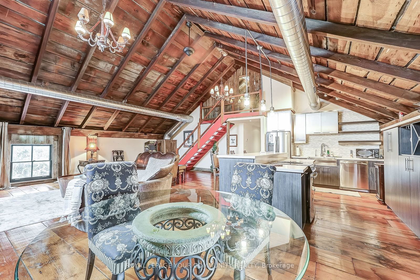
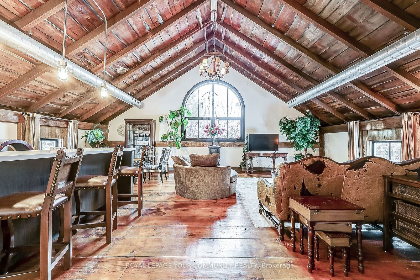
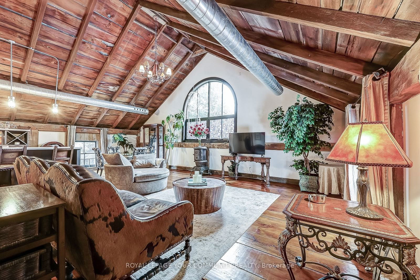
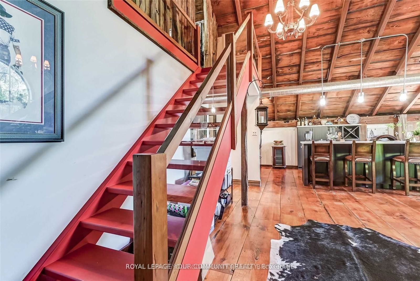
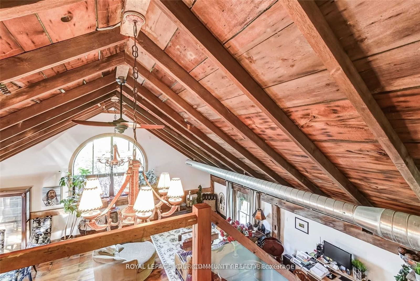
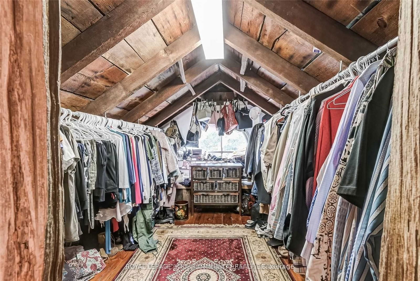
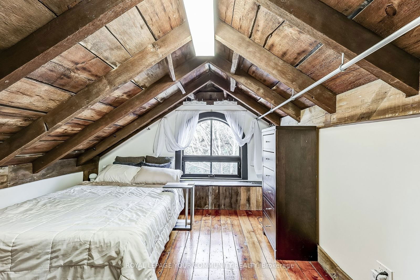
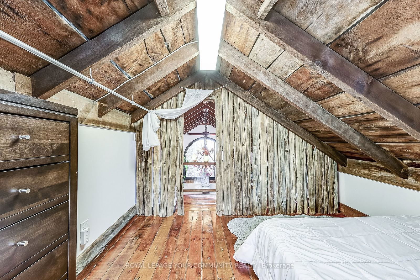
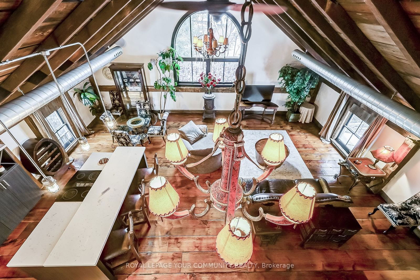
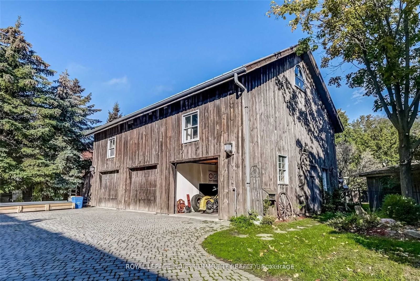
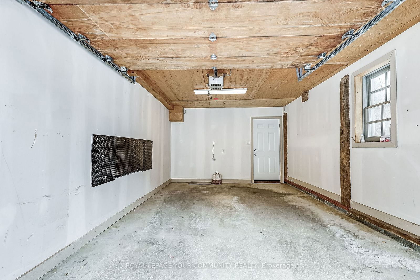
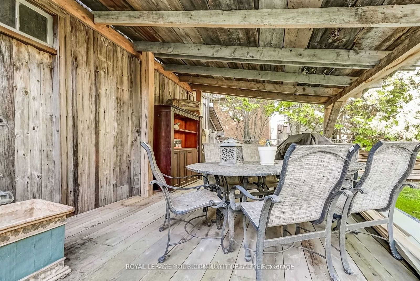
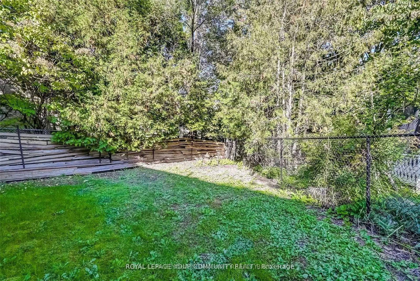
You won't forget the peaceful surroundings of this rustic destination. Open concept Family/dining/kitchen with 1400 sq ft of # with Lots of bright natural light. Master bed + loft, ideal for office/bed/walk-in closet. Renovated Historic Barn turned Carriage House, fully furnished, includes internet, parking. Dedicated garage # + driveway parking, separate private fence yard for tenants own use, in the heart of Markham within Heritage Estates. Move in Ready, long term or short (2 month min) avail. *Dog friendly, pls inquire further info. **EXTRAS** Includes All furniture (indoor/out), Washer/Dryer, SS Dishwasher, Fridge, Stove, Dishwasher, Microwave, Internet, lawn & snow maintenance, included.

Listed by ROYAL LEPAGE YOUR COMMUNITY REALTY

  • MLS #

    N10929273

  • Sq. Ft

    1100-1500

  • Sq. Ft. Source

    MLS

  • Lot Irregularities

    n/a

  • Year Built

    Available Upon Request

  • Pool

    None

  • Drive

    Mutual

  • Garage

    Attached, 1 spaces

  • Total Parking

    2

  • Family Room

    Y

  • Den

    Y

  • Exterior

    Board & Batten

  • Fireplace

    N

  • Roof

    Unknown

  • Foundation

    Other

  • Elevator

    n/a

  • Water View

    n/a

  • Laundry Level

    Main

  • Heat

    Forced Air

  • A/C

    Central Air

  • Water

    Municipal

  • Water Supply

    n/a

  • Sewers

    Sewers

  • Central Vac

    N

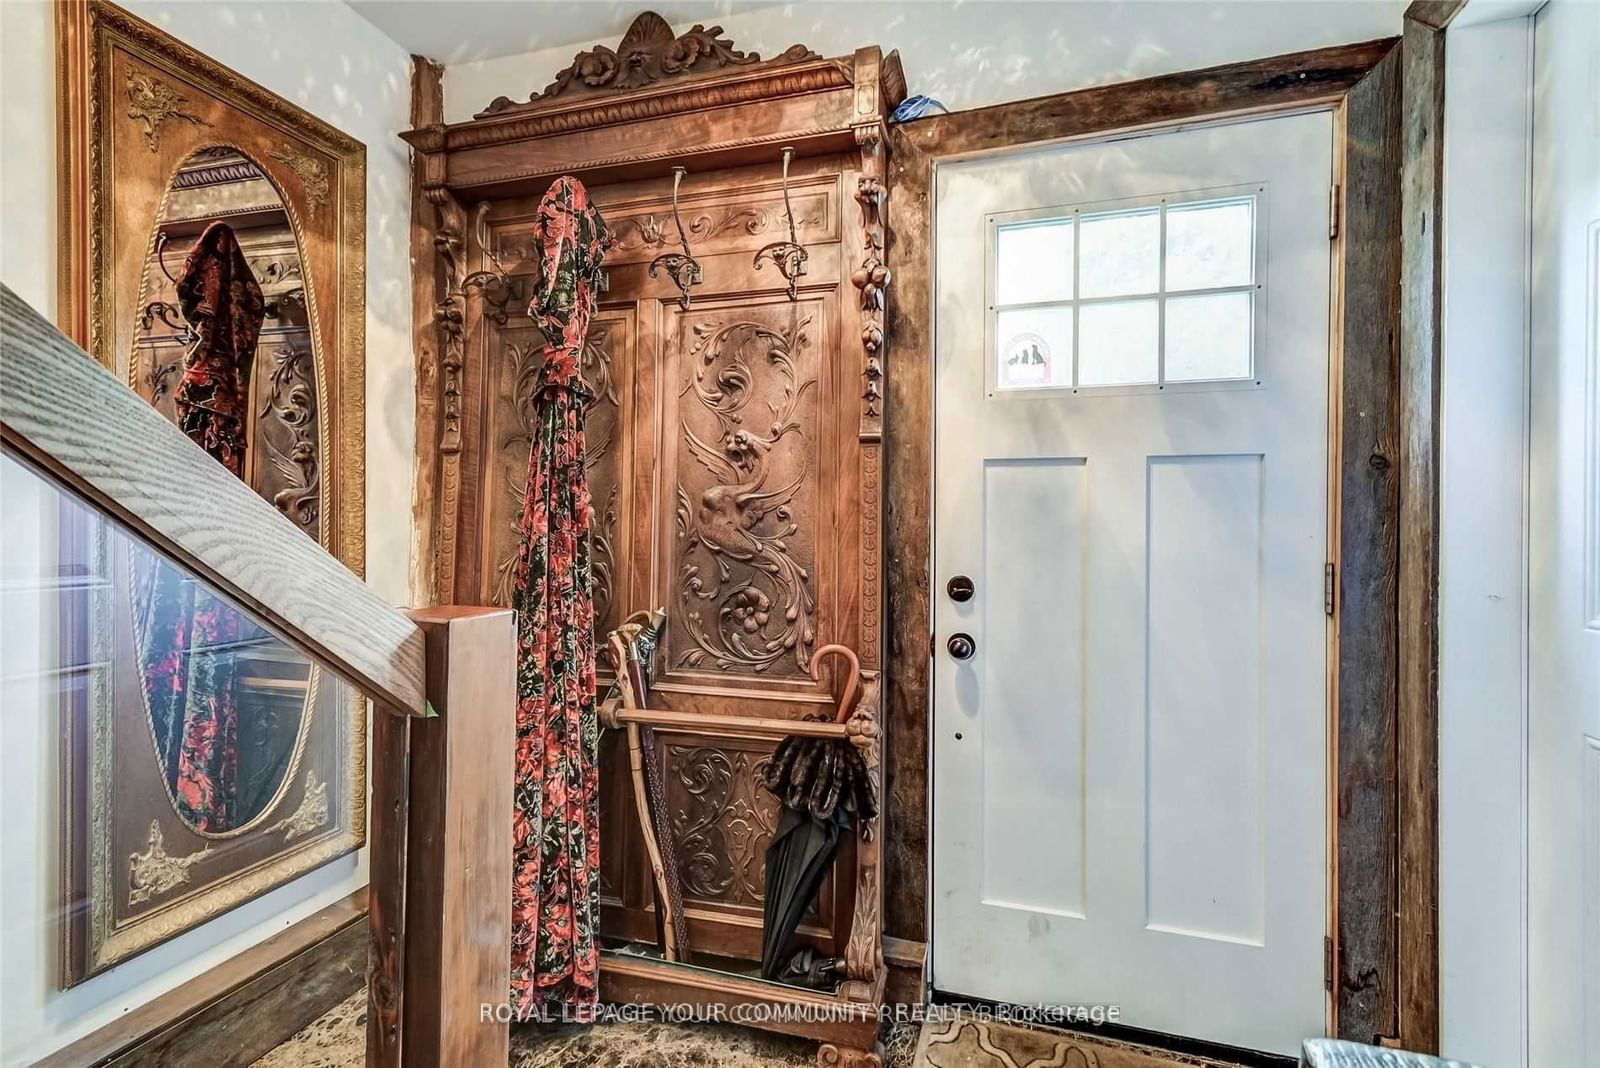
  • Foyer

    3.17 x 3.89 ft Ground level

    Access To Garage, W/O To Yard, Marble Floor

  • Bathroom

    1.76 x 2.62 ft Main level

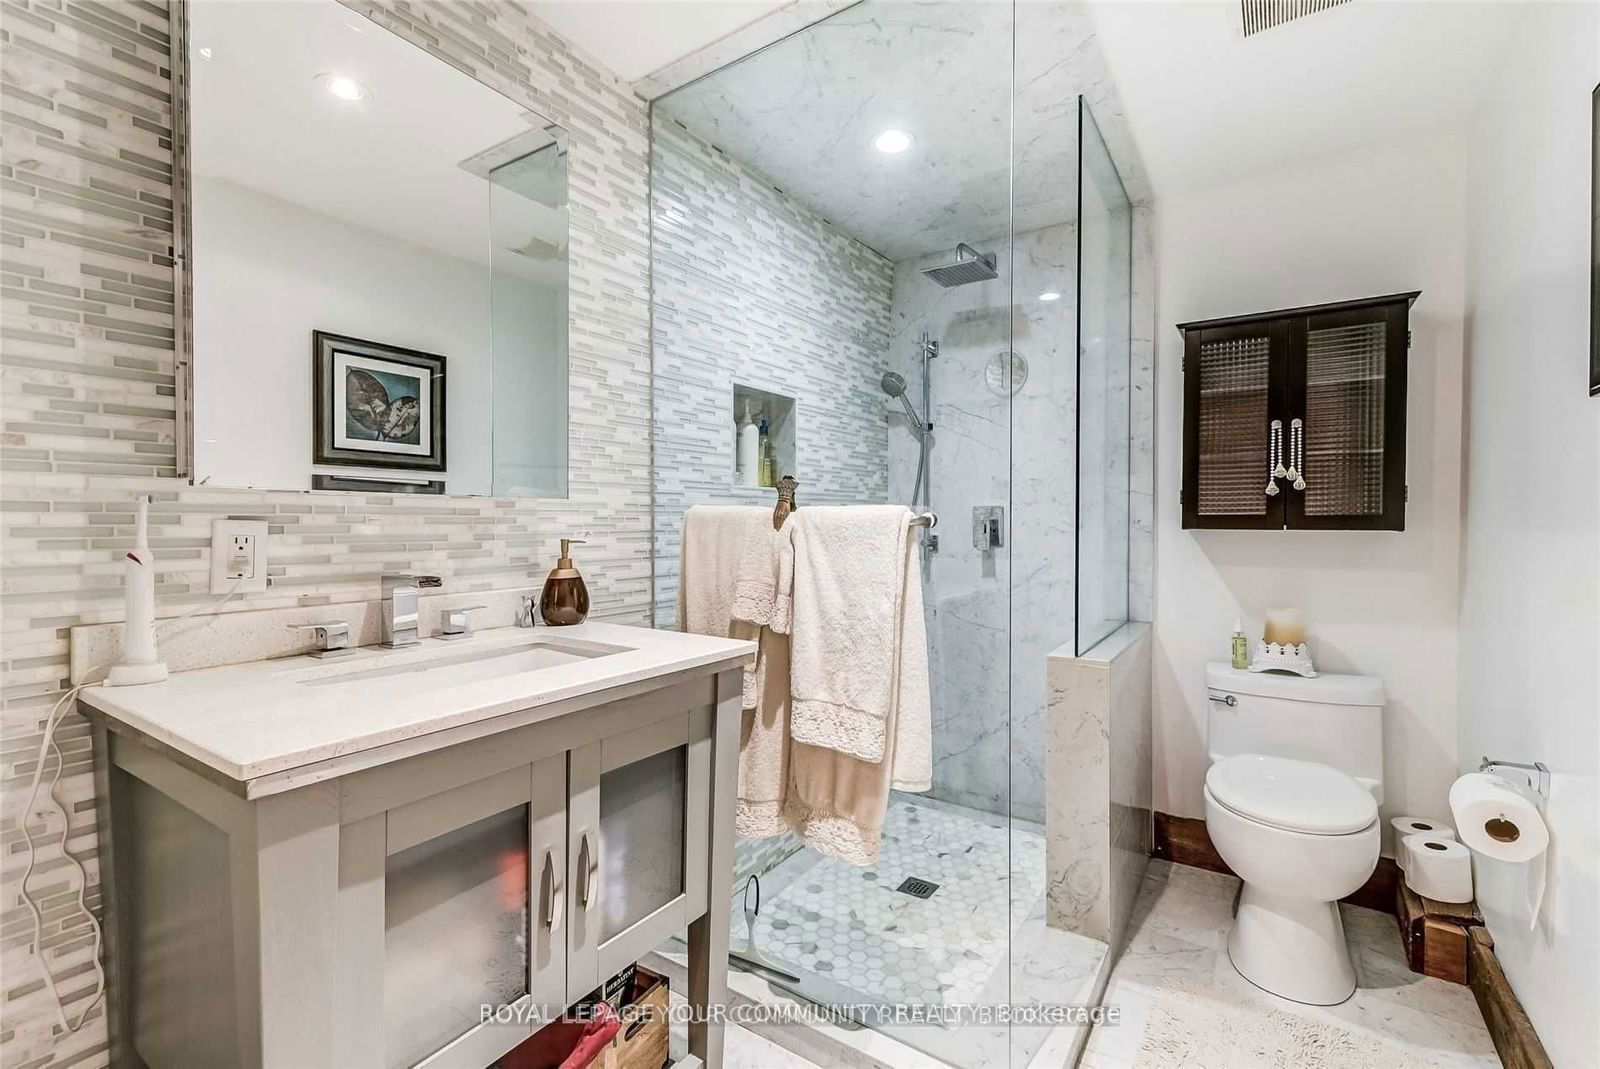
    3 Pc Ensuite, Led Lighting, Marble Floor

  • Primary

    3.11 x 3.81 ft Main level

    Window, Beamed, Plank Floor

  • Dining

    3.25 x 3.61 ft Main level

    Open Concept, Plank Floor, Cathedral Ceiling

  • Kitchen

    3.25 x 4.36 ft Main level

    Modern Kitchen, Beamed, B/I Dishwasher

  • Living

    5.64 x 7.95 ft Main level

    Large Window, Plank Floor, Cathedral Ceiling

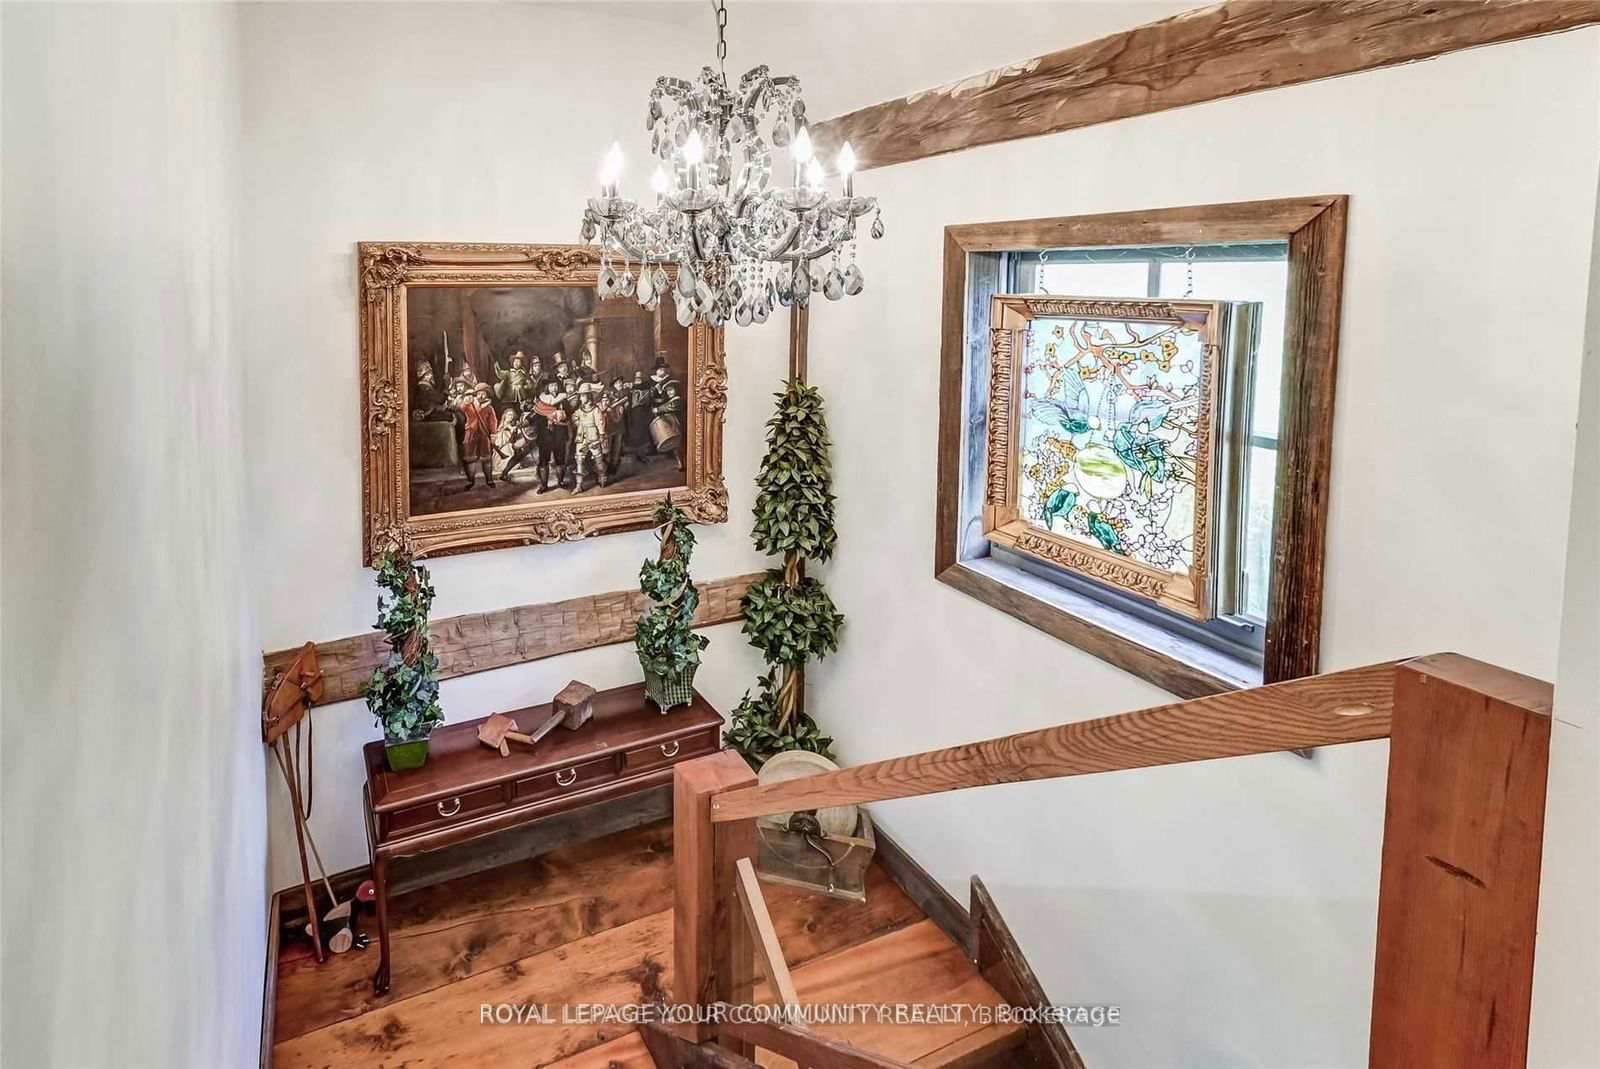
  • Loft

    3.17 x 3.89 ft Upper level

    Beamed, Floating Stairs, Large Window

Thinking of Selling?

Find Out Your Home’s Value in Today’s Market!

No Email or Signup is required to view your home estimate.

estimate your home value

Contact Manoj Kukreja

Sales Representative,
Century 21 People’s Choice Realty Inc.,
Brokerage
(647) 576 - 2100

Manoj profile avatar

Property History

Property history for 8 David Gohn Circle, Markham

This property has been sold 9 times before. Create your free account to explore sold prices, detailed property history, and more insider data.

Sign In / Register

Thinking of Selling?

Find Out Your Home’s Value in Today’s Market!

No Email or Signup is required to view your home estimate.

estimate your home value

Contact Manoj Kukreja

Sales Representative, Century 21 People’s Choice Realty Inc., Brokerage
(647) 576 - 2100

Manoj profile avatar

Recent Sold Listings in Wismer, Markham

Popular Cities